Indoor-Outdoor Home with Bi-Fold Doors — Australia & NZ
A reference package for Australian and New Zealand homes designed around indoor-outdoor living. Bi-fold doors open living areas to decks, supported by thermally broken windows for ventilation and views.
- Sector
- Residential
- Market
- Australia & New Zealand
- Main system
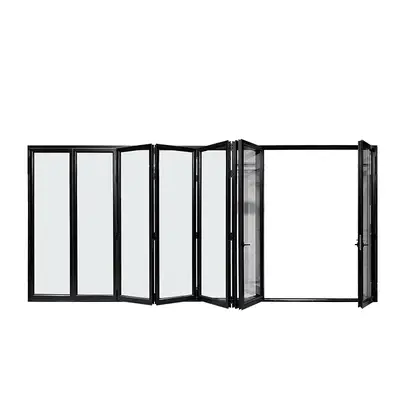
- Thermal break aluminum bi-fold doors with traffic door
Project challenge
Indoor-outdoor living is central to Australian and New Zealand home design, and clients want living areas that open fully to decks and gardens. Products must meet local standards, including AS 2047 in Australia and NZS 4211 in New Zealand, and recent energy requirements, especially New Zealand's updated H1 provisions, demand better thermal performance. Coastal wind, bushfire zones in parts of Australia, and strong UV add further constraints.
Our solution
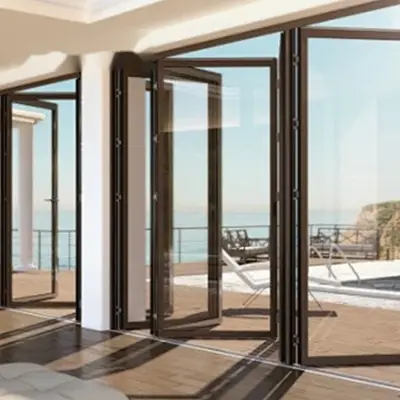
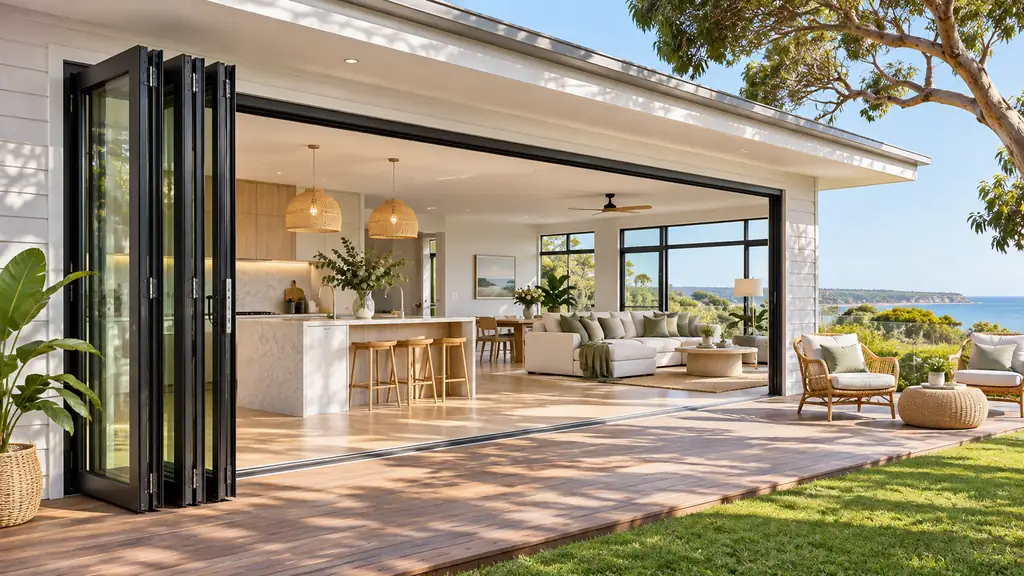
The main living area opens to the deck with thermally broken aluminum bi-fold doors, configured with an odd panel count so one panel serves as a traffic door for daily use. Outward-folding panels keep the stack outside the room; low or flush thresholds are detailed with drainage and are best used under a covered deck.
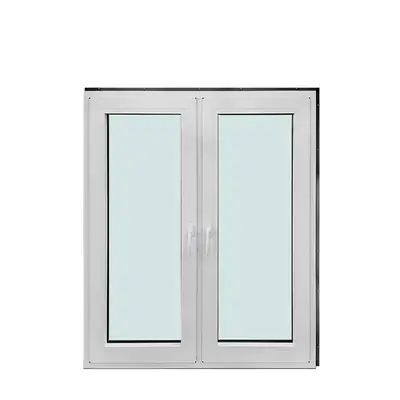
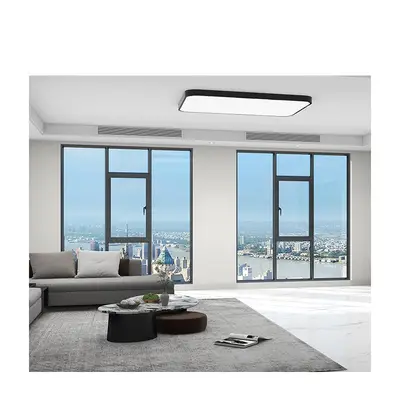
Windows are thermal break aluminum tilt and turn units for secure ventilation, or slim outswing windows, which suit local conventions. Double glazing with Low-E and argon is standard, with triple glazing available for colder New Zealand regions. Balcony bi-fold doors serve upper levels. We confirm which configurations are documented to AS 2047 or NZ requirements, and any bushfire attack level requirements must be confirmed for the site, since these vary by location and are not met by default.
Systems specified
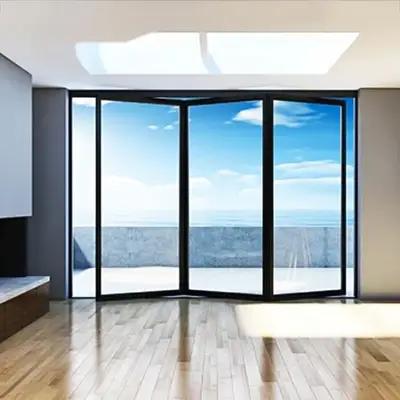
- Thermal break aluminum bi-fold doors with traffic door
- Tilt and turn windows for secure ventilation
- Slim outswing windows
- Balcony bi-fold doors for upper levels
Key specifications
- Thermal break aluminum profiles with insulating strips
- 5 mm + 12 mm argon + 5 mm Low-E tempered glazing; triple glazing available
- AS2047-documented series available for the Australian market
- EPDM or silicone sealing systems
- Magnetic or retractable insect screens optional
How the order runs
Opening design
We review the living area openings, deck levels, exposure and the indoor-outdoor connection the design requires.
Compliance check
We confirm documentation required for AS 2047 or NZ compliance, energy targets and any site-specific bushfire requirements.
Detailing
Shop drawings show panel configuration, fold direction, threshold and drainage details.
Production QC
Bi-fold doors are assembled and cycled, and checked for alignment, sealing and locking before packing.
Delivery
Units are crated for ocean freight with installation details; online technical support is provided during installation.
Products used in this solution
FAQ
Do your bi-fold doors meet AS 2047?
Selected series are documented to AS 2047. Ratings depend on configuration, size and wind classification, so send us your opening sizes and wind rating and we will confirm which configurations are covered before ordering.
Are flush thresholds possible on bi-fold doors?
Yes, by recessing the track into the floor. Flush thresholds need a drainage channel and fall to the exterior, and work best under a covered deck. On exposed elevations, a raised sill gives better water resistance and is the safer choice.
Planning a similar project?
Send us your drawings — we will propose a package and quote it.