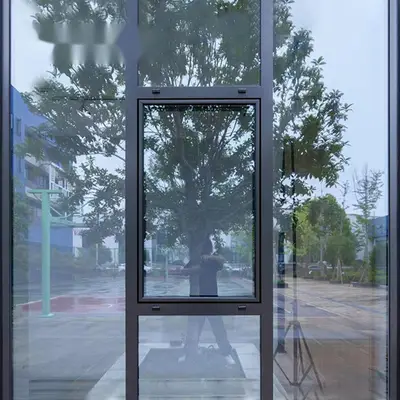

Slim-Frame Series: Minimal Sightline Windows and Doors
The Slim-Frame Series is designed for architecture where glass is the main material and frames should almost disappear.
Slim-Frame Series: Minimal Sightline Windows and Doors — product list
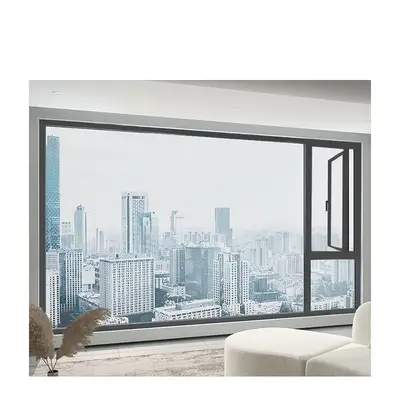
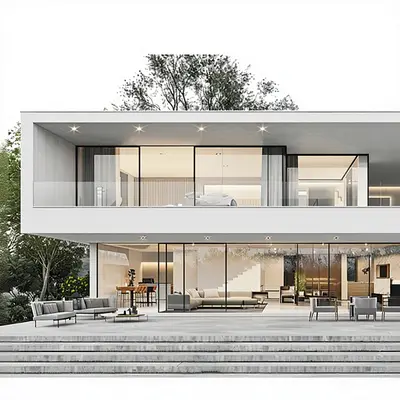
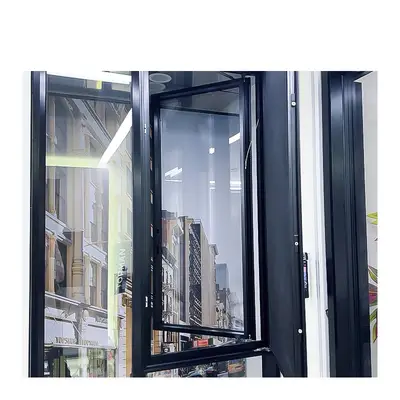
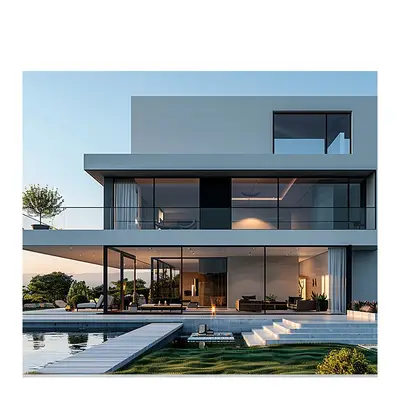
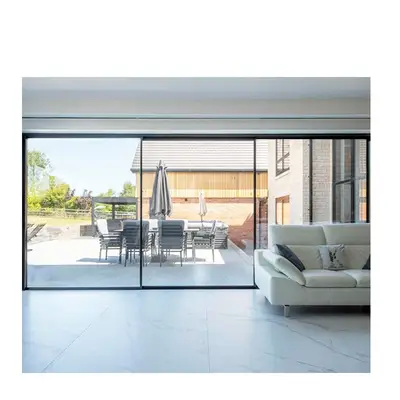
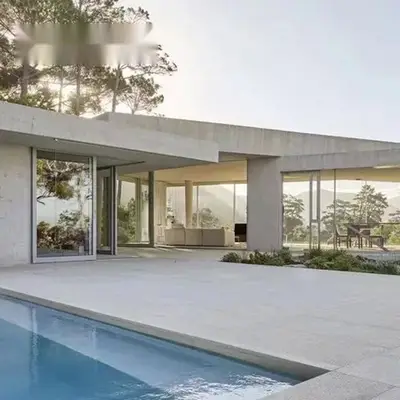
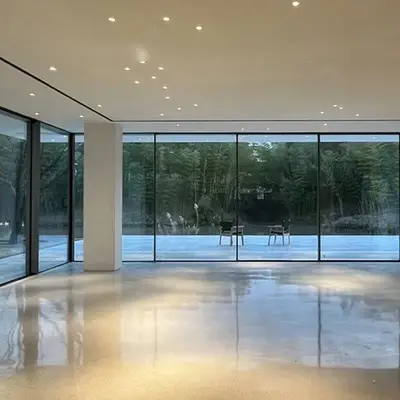
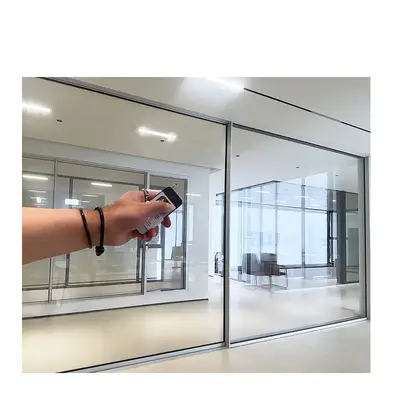
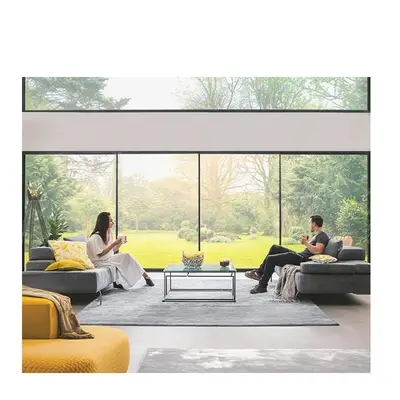
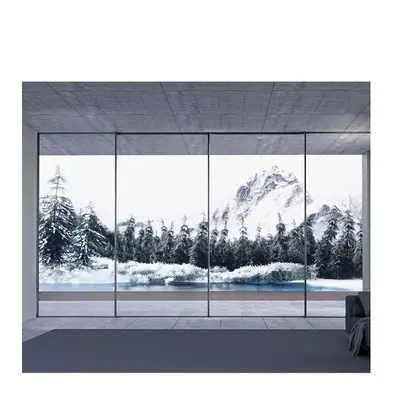

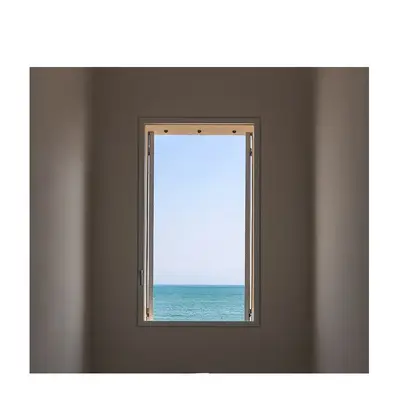
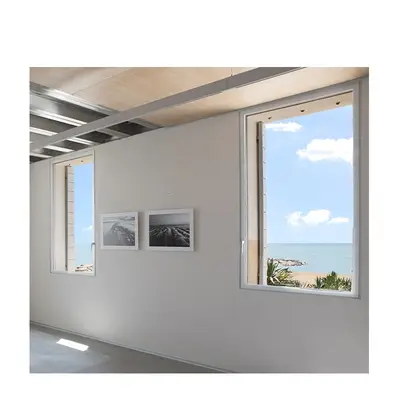
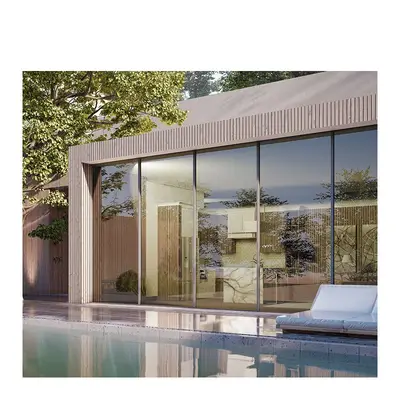
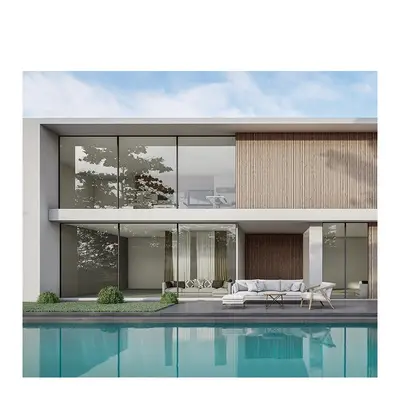
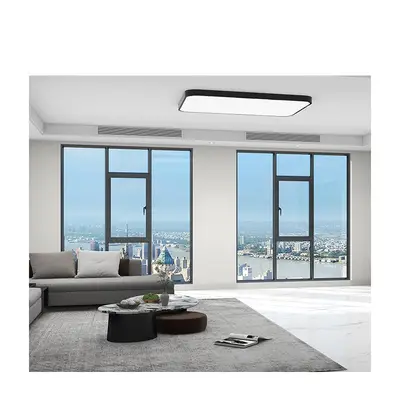
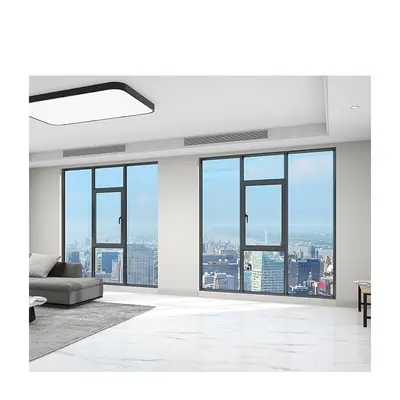
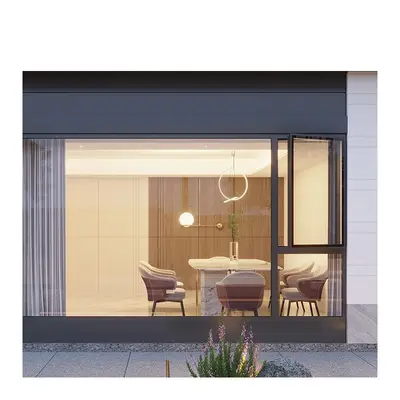

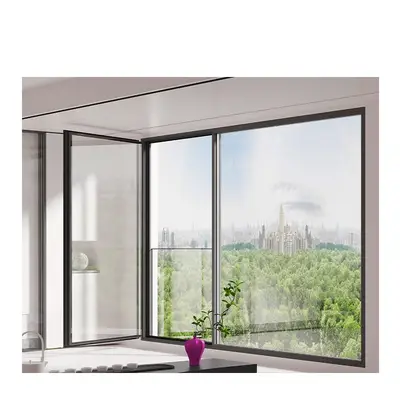
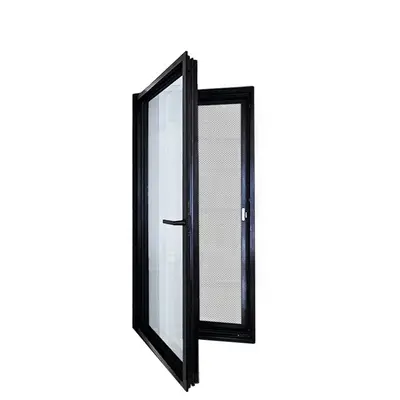

The range includes slim tilt & turn windows, slim outswing windows, slim sliding doors, slim curtain wall windows and frameless windows. Systems use thermally broken aluminum profiles with narrow visible frames and interlocks, concealed sashes on swing windows, and hidden drainage on sliding doors. Glazing is tempered insulating glass with Low-E, with triple, laminated and impact-oriented options on selected series. Several slim outswing series are documented to NFRC, AS 2047, CE, SGCC and IGCC and carry a 20-year transferable warranty. Motorized operation is available on selected sliding doors. Because slim systems trade frame size for engineering, we confirm panel sizes, deflection and drainage for every project.
Slim-Frame Series: frequently asked questions
How narrow are slim-frame sightlines?
Sightlines depend on the system, panel size and design pressure. Slim systems use narrow interlocks and concealed sashes, and outer frames can be hidden in floors, walls or ceilings. We confirm the visible frame dimensions at each point on shop drawings.
Are slim-frame windows energy efficient?
Slim-frame windows use thermal break profiles and Low-E insulating glass, and because frames cover less area, glass dominates performance. Whole-unit values vary by configuration, so we confirm ratings for your glass make-up and check frame temperatures for cold climates.
Can slim-frame doors be motorized?
Yes. Selected slim sliding doors are available with motorized operation, including smart home and voice-control-ready options. Drives are concealed in the frame. Power, controls and safety sensors should be planned during design so they can be integrated cleanly.
Are slim-frame products available for hurricane regions?
Selected slim outswing, tilt & turn and curtain wall configurations are designed for impact resistance with laminated glass. Approval coverage depends on series, size and configuration, so share your design pressures and jurisdiction and we will confirm the documentation available.
Looking for a reliable window & door manufacturer?
Send us your drawings or opening sizes. Our engineers will recommend the right system and quote factory-direct prices.