Boutique Hotel Guest-Room Sliding Doors & Balconies
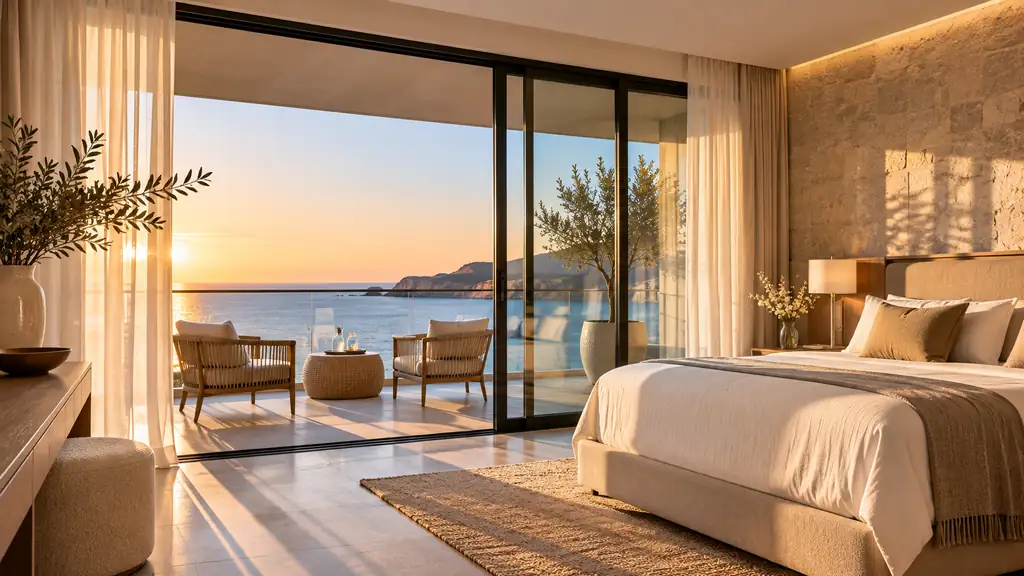
A reference package for boutique hotels where every guest room opens to a balcony or terrace. It focuses on quiet, durable sliding doors and windows that withstand heavy daily use.
- Sector
- Hospitality
- Market
- USA, Australia & Europe
- Main system
- Aluminum sliding balcony doors, double track
Project challenge
Hotel balcony doors are operated many times a day by guests unfamiliar with them, so hardware must be intuitive and robust. Rooms need acoustic separation from street noise, airtightness for air-conditioning efficiency, and safety glazing at every door. Balconies are often small, which rules out swing or folding doors that project into the space. Repetition across many rooms means consistent quality and efficient installation matter as much as individual performance.
Our solution
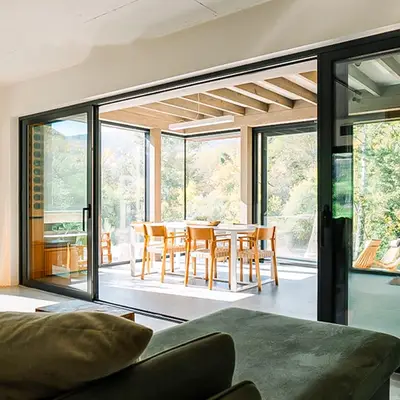
Guest-room balconies use aluminum sliding doors, double track or lift & slide depending on panel size and exposure. Sliding panels stay in the plane of the wall, preserving usable balcony space. Lift & slide doors are specified for suites and upper floors with larger panels or higher wind exposure, where compression seals improve air and water performance.
Glazing uses tempered insulating glass with laminated acoustic options on street-facing elevations. Rooms without balconies use tilt and turn windows, where tilt mode gives secure ventilation, and fixed windows with Low-E glass maximize views in corridors and public areas. Hardware is chosen for durability and simple operation, and finishes are coordinated across the building. Units are labeled by room, packed for efficient floor-by-floor installation, and spare parts are planned for ongoing maintenance.
Systems specified
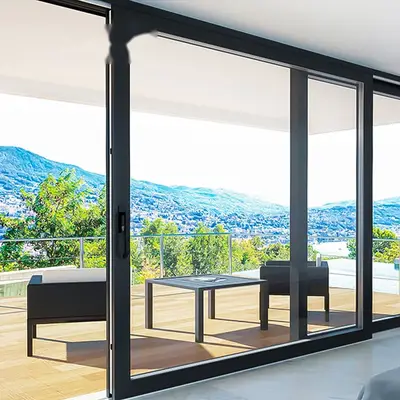
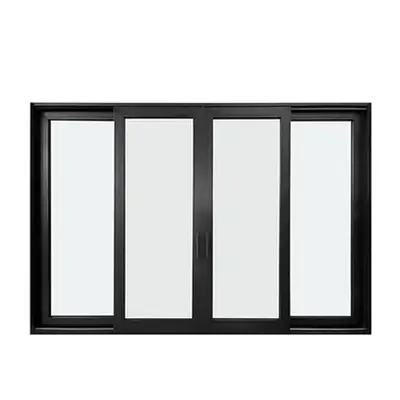
- Aluminum sliding balcony doors, double track
- Thermal break lift & slide doors for suites
- Tilt and turn guest-room windows
- Fixed windows with Low-E glass for public areas
Key specifications
- Thermal break aluminum profiles with insulating strips
- Tempered insulating glass; laminated acoustic glass optional
- German-brand hardware on selected lift & slide series
- EPDM sealing for airtightness and noise reduction
- Multi-layer protection packaging labeled by room
How the order runs
Room typology
We map each room type to a door and window configuration, minimizing the number of unique units.
Mock-up
A sample door or window is produced for the owner's review of operation, finish and acoustic glass.
Shop drawings
Drawings are issued per room type, with sill, drainage and balcony interface details.
Production and QC
Repeat units are produced in batches and inspected for operation, sealing and finish before packing.
Installation support
Crates are labeled by floor and room; technical support and spare parts are available to the operator.
Products used in this solution
FAQ
Which door type is best for small hotel balconies?
Sliding doors, because panels stay in the plane of the wall and do not take up balcony space. Lift & slide doors suit larger panels and exposed upper floors. Swing and bi-fold doors project into the balcony and are usually better for larger terraces.
Can hotel windows reduce street noise?
Yes. Laminated acoustic glass, asymmetric glass thicknesses and compression-sealed frames all reduce noise transmission. Sound performance depends on the full configuration and installation quality, so define acoustic targets early and confirm the glass make-up on shop drawings.
Planning a similar project?
Send us your drawings — we will propose a package and quote it.