Coastal Villa Impact Package — Florida Market
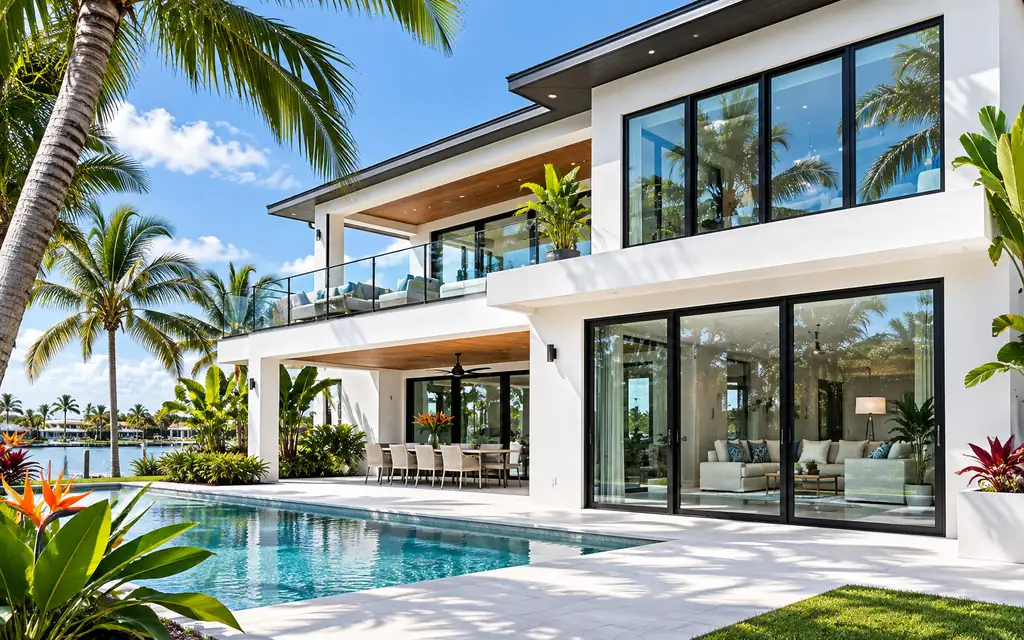
A reference window and door package for single-family villas in Florida and Gulf Coast wind-borne debris regions. It combines impact-oriented thermal break aluminum systems with laminated insulating glass and coastal-grade finishes.
- Sector
- Residential
- Market
- Florida & Gulf Coast, USA
- Main system
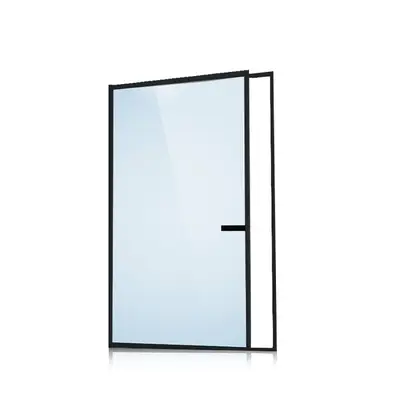
- Impact-oriented fixed and picture windows with laminated glass
Project challenge
Coastal villas in Florida and along the Gulf Coast must protect every glazed opening against wind-borne debris and high design pressures, while owners expect large view glazing, wide openings to pool decks and low maintenance in salt air. Products must be supported by the approvals the local building department requires, often Florida Product Approval or, in Miami-Dade and Broward, a Miami-Dade NOA. Solar heat gain is a further concern on west- and south-facing glass.
Our solution
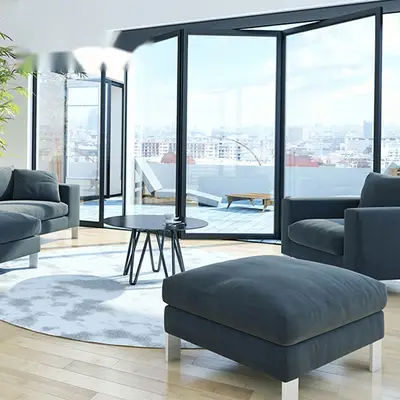
We approach these projects from the wind-load schedule. The engineer's design pressures by elevation and zone are matched to impact-oriented series: fixed picture windows with laminated insulating glass for large view openings, outswing casements for ventilation, and lift & slide or bi-fold doors for the pool and terrace elevations. Outswing units are preferred where possible because wind pressure seats the sash against its frame.
Glass is specified as laminated insulating glass with a solar control Low-E coating to manage heat gain, with tempered lites where safety glazing applies. Frames use thermal break aluminum profiles with EPDM sealing and coastal-grade powder coat finishes, and hardware is selected for salt exposure. Before production, we review which series and configurations are covered by the documentation the jurisdiction requires, and adjust sizes or products where needed rather than assuming coverage.
Systems specified
- Impact-oriented fixed and picture windows with laminated glass
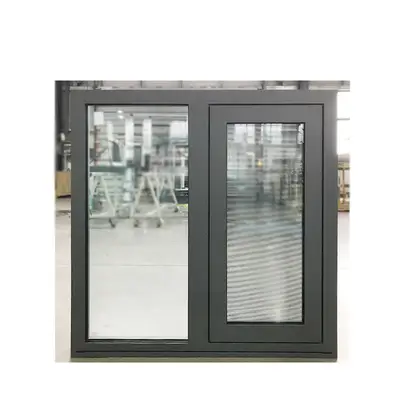
- Outswing and crank casement windows for ventilation
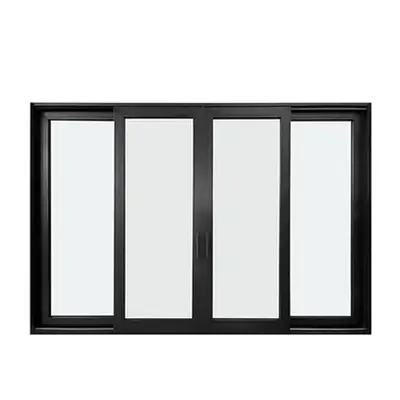
- Impact lift & slide doors for view elevations
- Bi-fold doors for sheltered pool and terrace openings
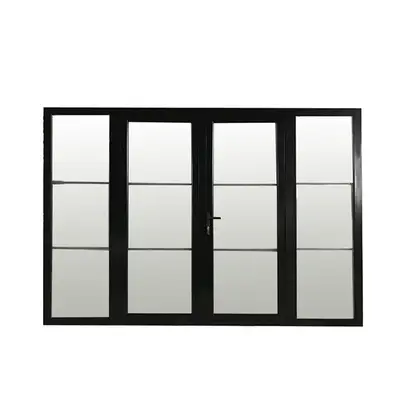
- Aluminum French entry doors with multi-point locking
Key specifications
- Thermal break aluminum profiles, up to 2.0 mm extruded wall on selected series
- IGCC/SGCC certified tempered insulating glass; laminated make-ups for impact openings
- NFRC-certified series available for energy code documentation
- EPDM gaskets with interior and exterior double sealing system
- 5-layer protection packaging in plywood crates for ocean freight
How the order runs
Wind-load review
We review the engineer's design pressures by opening and confirm the wind-borne debris and approval requirements for the jurisdiction.
System selection
Each opening is matched to an impact-oriented series, size range and glass make-up, with alternatives where documentation does not cover a size.
Shop drawings
Elevations, sections, anchorage and glazing details are issued for approval by the architect, engineer and installer.
Production and inspection
Units are produced to approved drawings and checked for dimensions, glass make-up, sealing, operation and labeling before packing.
Shipping and support
Crates are tagged by opening and shipped with installation details; our team provides online technical support during installation.
Products used in this solution
FAQ
Do these products have Miami-Dade NOA or Florida Product Approval?
Approval coverage depends on the specific series, size and configuration. Send us your opening schedule and jurisdiction, and we will confirm which configurations have supporting documentation before you order. Never assume an approval covers a size or glass make-up it does not list.
Can impact windows also reduce solar heat gain?
Yes. Laminated insulating glass can incorporate a solar control Low-E coating, reducing solar heat gain on exposed elevations while maintaining impact performance. The coating and glass make-up are confirmed on shop drawings and should match the energy code requirements for your project.
Planning a similar project?
Send us your drawings — we will propose a package and quote it.