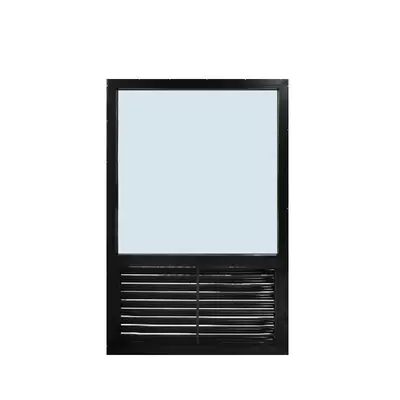
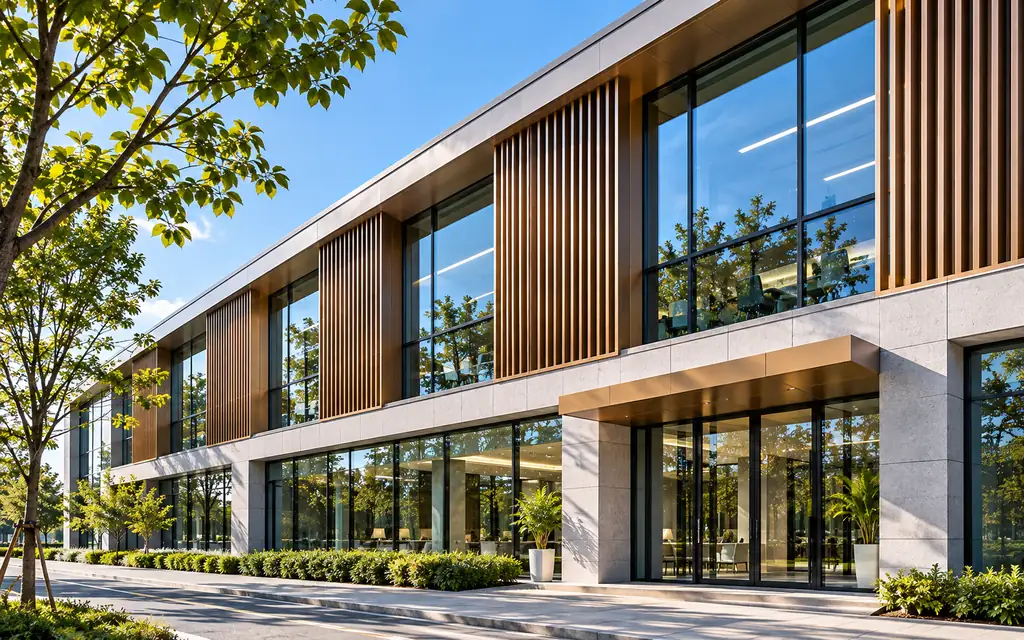
Office & Hotel Facade: Fixed Windows with Sun Louvers
A reference facade package for offices and hotels in sunny climates. It combines fixed picture windows and curtain wall glazing with aluminum sun louvers to manage solar heat gain and glare.
- Sector
- Commercial
- Market
- USA, Middle East & Asia-Pacific
- Main system
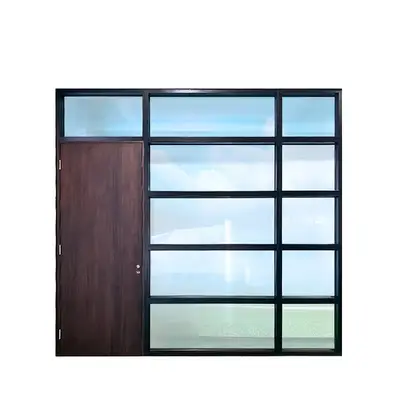
- Fixed picture windows with solar control Low-E
Project challenge
Office and hotel facades in sunny climates need generous glazing for views and daylight, while controlling solar heat gain and glare to keep cooling loads and occupant discomfort in check. Glass alone may not achieve the required solar performance without excessive tinting that reduces daylight. The facade must also resist wind loads at height, remain watertight, and present a consistent appearance across many repeated bays.
Our solution
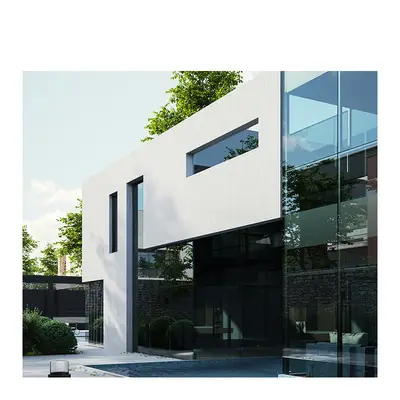
The facade combines fixed picture windows and curtain wall glazing with external aluminum sun louvers. Fixed windows maximize glass area and airtightness, using insulating glass with solar control Low-E. Curtain wall sections are used where continuous glazing across floors is required.
Vertical or horizontal aluminum louvers are positioned according to orientation: horizontal on equator-facing elevations to block high sun, vertical on east and west to control low-angle sun. The louvers reduce solar gain before it reaches the glass, allowing clearer glass with higher daylight transmission. Finishes are coordinated across glazing and louvers. We review wind loads, louver spans and fixings, and supply shop drawings with interfaces between louvers, windows and the building structure. Operable tilt and turn or awning units can be added where ventilation is required.
Systems specified
- Fixed picture windows with solar control Low-E
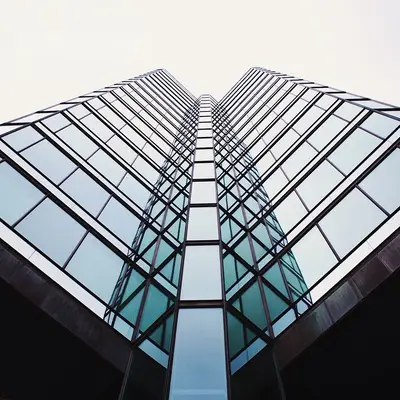
- Curtain wall and storefront glazing
- Aluminum vertical and horizontal sun louvers
- Operable windows where ventilation is required
Key specifications
- 2.0 mm extruded aluminum profiles on selected series
- IGCC/SGCC certified tempered insulating glass
- NFRC & NAMI documented louver window series
- European-origin hardware and accessories
- 20-year transferable warranty on selected fixed window series
How the order runs
Solar analysis
We review orientation and solar control targets with the design team to define glass and louver strategy.
System design
Window, curtain wall and louver systems are selected and coordinated for spans, fixings and finishes.
Submittals
Shop drawings and product documentation are issued for architect and engineer review.
Production QC
Repeated bays are produced in batches, with dimensional, finish and glass checks before packing.
Logistics
Crates are sequenced by elevation and floor, with technical support available to the facade contractor.
Products used in this solution
FAQ
Why use sun louvers instead of tinted glass?
External louvers block solar radiation before it reaches the glass, so clearer glass with higher daylight transmission can be used. Tinted or highly reflective glass reduces both heat and daylight. Combining louvers with solar control Low-E often gives a better balance of energy, daylight and views.
Should louvers be horizontal or vertical?
It depends on orientation. Horizontal louvers are most effective on equator-facing elevations where the sun is high. Vertical louvers suit east and west elevations with low-angle sun. Solar analysis during design confirms the best arrangement and spacing for each elevation.
Planning a similar project?
Send us your drawings — we will propose a package and quote it.