Bi-folds open the whole wall; lift & slides carry larger glass with fewer frame lines. How to choose based on opening, climate and use.
Key takeaways
- Bi-fold doors can open nearly the full width of an opening; lift & slide doors leave at least one panel stack in the opening unless pocketed.
- Lift & slide systems handle larger, heavier panels and give fewer vertical frame lines when closed.
- Lift & slide sashes compress onto gaskets when lowered, which supports strong air and water performance on exposed sites.
- Threshold choice, drainage and exposure matter more than the door type for weather tightness.
Choose bi-fold doors when the priority is opening the full width of a wall to an outdoor space, and lift & slide doors when you want the largest glass panels, the fewest frame lines and the strongest weather sealing on an exposed elevation. Both are premium large-opening systems built on thermal break aluminum or aluminum-clad wood, and both depend on good thresholds and drainage. The right answer comes from how the space is used most days, not on the few days the wall is fully open.
How do lift & slide and bi-fold doors work?
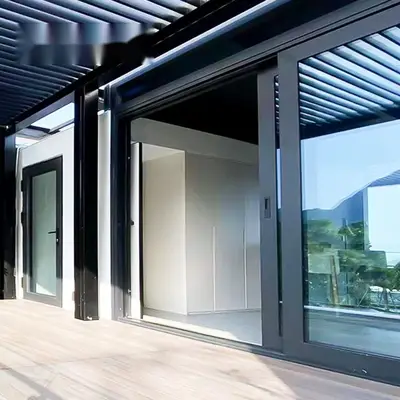
Lift & slide doors use a handle-operated gear that lifts the sash off its seals onto rollers. Turning the handle back lowers the sash, compressing it onto the gaskets and locking it. Because the sash rolls only when lifted, the gaskets are not dragged during operation, and seals can be designed for firm compression.
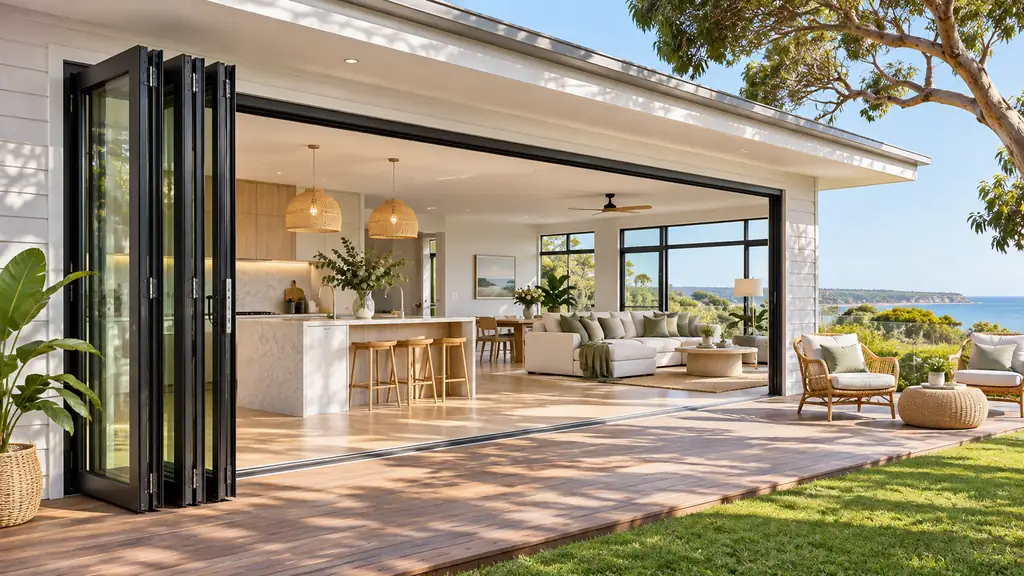
Bi-fold doors are panels hinged together that fold and stack to one or both sides, running on a top track, bottom track or both. A traffic door (a panel that opens as a conventional hinged door) is often included for daily access without folding the whole set.
How do they compare?
| Criterion | Lift & slide | Bi-fold |
|---|---|---|
| Clear opening | Typically half to two-thirds of the width; up to full width with pocket walls | Close to full width, minus the stack |
| Panel size | Very large panels possible | Narrower panels, typically limited by hinge loads |
| Frame lines when closed | Few, wide glass areas | A vertical stile pair at every fold |
| Weather sealing | Compression seals when lowered; strong on exposed sites | Many joints to seal; good systems perform well but need careful detailing |
| Daily operation | One panel slides with a handle turn | Traffic door for daily use; full fold for events |
| Space needed | Panels slide parallel to the wall | Stacked panels project into or out of the room |
| Screens | Sliding screens integrate easily | Pleated or retractable screens needed |
| Hardware complexity | Lift gear, rollers, multi-point locks | Hinges, carriers, multiple locking points |
Which gives the bigger opening?
A bi-fold system opens nearly the whole aperture, which is its defining advantage for restaurants, pool houses and homes where the indoor-outdoor connection is the main design goal. Remember that the stacked panels occupy space: a stack of several panels sits perpendicular to the wall and can obstruct furniture, a terrace path or a balcony.
A standard lift & slide door with two panels opens about half its width; multi-track configurations open more. To achieve a full-width opening, panels can slide into a pocket in the wall, which requires a deeper wall, structural planning and a pocket that can be accessed for maintenance. Corner configurations without a post are available in both systems, subject to engineering for the opening.
Views and sightlines when closed
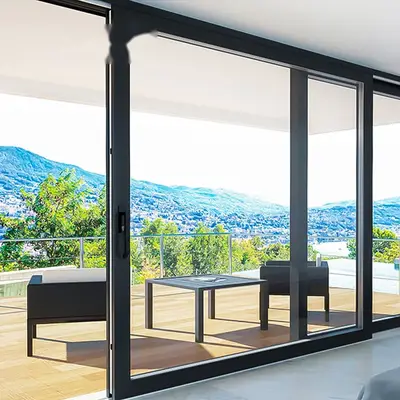
For most of the year, in most climates, large doors are closed. A lift & slide door with three large panels has two interlocks; a six-panel bi-fold across the same opening shows five fold joints, each a pair of stiles. If the view matters more than the open-air connection, lift & slide is usually the better choice. For the narrowest frame lines, consider slim sliding systems, discussed in our slimline guide.
Which performs better against wind and rain?
Lift & slide doors have a structural advantage in sealing: once lowered, the sash compresses onto its gaskets, and the sliding action does not wear them. Bi-fold doors have more panels and joints, each with gaskets, and their performance depends on hinge alignment, track design and installation accuracy. Well-engineered bi-folds achieve good ratings, but on exposed coastal or high-rise elevations, lift & slide is generally the lower-risk choice.
In either system, the threshold is the critical point:
- Raised sill: a stepped sill gives better water resistance and is preferred on exposed elevations.
- Flush or low threshold: improves accessibility and the indoor-outdoor look, but needs a recessed drainage channel, fall to the exterior and protection from direct wind-driven rain.
- Inswing vs outswing bi-folds: outward-folding panels keep the stack out of the room and in many designs help with water management; inward-folding panels protect the stack from weather when open.
For hurricane regions, both types are available in impact-oriented configurations; read our hurricane impact guide for what testing and approvals involve.
Thermal performance
Thermal performance depends on profile depth, thermal break design, glazing and seal compression. Large lift & slide systems with deep thermal break profiles and triple glazing are used in cold climates. Bi-folds can also be thermally broken and double or triple glazed, but the additional frame area of more panels usually means a higher whole-unit U-factor for the same opening. Compare rated values for the exact configuration, and confirm requirements with your local energy code.
Hardware, weight and maintenance
Lift & slide doors carry heavy panels on rollers, so roller ratings, track material and the stiffness of the floor and head beam are critical. Bi-folds hang or roll panels on carriers, and the hinges carry loads at every fold; panel width and height are limited by hinge and carrier capacity. Both benefit from quality European hardware, stainless or coated components in coastal areas, and periodic cleaning of tracks and drainage. Many of our door series use European or German-origin hardware with EPDM sealing.
Panel configurations and sizing
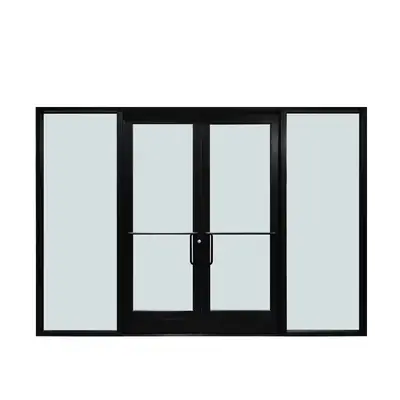
Sliding doors are often described with letter codes viewed from the exterior: X for an operable panel and O for a fixed panel. An XO door has one sliding and one fixed panel; OXXO has two fixed outer panels and two center sliders that meet; XXX on a triple track lets all three panels stack behind one another. Lift & slide doors commonly use these schemes, and multi-track frames increase the open portion of the aperture.
Bi-folds are described by the number of panels and the direction they fold, for example 3+0 (three panels folding to one side) or 3+3 (six panels splitting to both sides). An odd number of panels folding to one side allows the end panel to act as a traffic door. Even-numbered stacks need a separate access door or a fold-out arrangement for daily use. Panel width is usually limited to keep hinge and carrier loads within the hardware rating; very wide bi-fold panels become heavy and less stable when folded.
| Opening type | Suggested system | Why |
|---|---|---|
| Tall view wall, exposed site | Lift & slide, raised sill | Large panels, compression seals, fewer frame lines |
| Sheltered terrace for entertaining | Bi-fold with traffic door | Near full opening, daily access through one panel |
| Hotel or apartment balcony | Sliding or lift & slide | No stack projecting into small balconies |
| Restaurant or bar frontage | Bi-fold | Opens the whole frontage in good weather |
Screens, accessibility and safety
Insect screens are straightforward on sliding systems: a sliding screen runs in its own track. Bi-folds generally need pleated or retractable screens that span the full opening, which adds cost and should be detailed at the head and jambs. For accessibility, a low threshold and a lift & slide handle that turns with modest force are both important; ask for the operating force of the lift gear on large panels. In homes with children, consider finger-safe gaskets on bi-fold stiles and soft-close or damped stops on large sliding panels, and always specify safety glass in doors.
How do costs compare?
For a given opening, costs depend on panel count, glass area and make-up, hardware and finish. Bi-folds use more panels, hinges and locking points per meter of opening; lift & slide doors use fewer, larger glass units with heavy-duty lift gear and rollers. Neither is reliably cheaper, so request quotes for both on the same opening and glass specification if budget will decide.
Which one should you choose?
- Choose bi-fold for hospitality and entertaining spaces where full opening is the priority, for sheltered terraces, and for openings of moderate height.
- Choose lift & slide for exposed elevations, very large or tall panels, view-focused rooms and cold climates where seal compression and fewer frame lines pay off.
- Consider both on larger projects: lift & slide on the view elevation, bi-fold on a sheltered terrace or pool house.
Browse aluminum lift & slide and bi-fold doors, or send your opening sizes and exposure for a recommendation.
Frequently asked questions
Are lift and slide doors better than bi-fold doors?
Neither is better in every case. Lift & slide doors suit large panels, exposed elevations and view-focused rooms because they seal by compression and show fewer frame lines. Bi-folds suit spaces where opening almost the entire wall matters most, such as terraces, restaurants and pool houses.
Do bi-fold doors leak more than sliding doors?
They have more joints to seal, so performance depends heavily on design quality, threshold choice and installation accuracy. Good bi-folds perform well on sheltered elevations. On exposed or coastal sites with wind-driven rain, a lift & slide door with a raised sill is usually the lower-risk choice.
Can lift and slide doors open the full width of a wall?
Yes, if panels slide into a pocket built into the wall. Without a pocket, a two-panel door opens about half the width and multi-track versions open more. Pockets require a deeper wall, structural coordination and maintenance access, so plan them early in design.
Can bi-fold and lift and slide doors have a flush threshold?
Both can be installed with low or flush thresholds by recessing the track into the floor. This improves access and appearance but needs a drainage channel, a fall to the exterior and, ideally, cover from direct rain. On exposed elevations, a raised sill gives better water resistance.
Related products