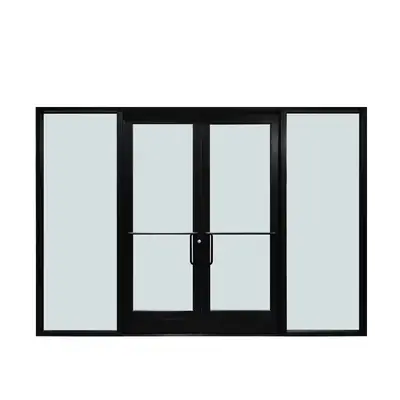
Narrow sightlines change how a facade reads, but every millimeter removed from a frame shifts structural and thermal work somewhere else.
Key takeaways
- Minimal-frame systems reduce visible aluminum by concealing sash frames, using narrow interlocks and letting glass carry more of the visual load.
- Narrow profiles have less room for thermal breaks and reinforcement, so check whole-unit U-factor and deflection, not just center-of-glass values.
- Large panels mean heavy insulating glass; rollers, tracks and the supporting structure must be designed for that weight.
- Agree sightline targets, maximum panel sizes and performance requirements together, early in design.
Slimline or minimal-frame windows and doors reduce the visible aluminum around the glass, often to a narrow interlock or a frame that is partly hidden in the floor, wall or ceiling. The result is a cleaner elevation and more daylight, but the frame still has to carry wind load, support heavy glass, drain water and limit heat loss. Specifying a slim system well means deciding where you will accept trade-offs in structure, thermal performance, panel size and cost.
What is a sightline, and how is it measured?
A sightline is the width of opaque frame visible in elevation. Manufacturers usually quote sightlines at specific points: the outer frame, the sash or vent, and the interlock or meeting stile where two sliding panels overlap. Be careful when comparing brochures. Some figures describe the interlock only and exclude the outer frame, which may be concealed in a pocket or recess. Ask for elevations and sections with dimensions at each location, and confirm whether a figure is measured from inside or outside.
Visible frame width also depends on installation. A sliding door frame recessed into the floor and head reads very differently from the same frame face-mounted to the structure. The architectural detail, not only the product, delivers the minimal look.
How do slim-frame systems reduce frame width?
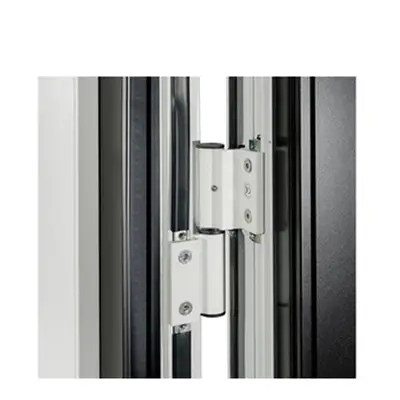
- Concealed sash profiles: on tilt & turn and outswing windows, the sash is hidden behind the outer frame so only one frame line shows from the inside or outside.
- Narrow interlocks: on sliding doors, the meeting stiles are shaped to overlap tightly and often include steel or high-strength aluminum reinforcement to keep stiffness in a small section.
- Structural glazing: glass is bonded to the frame, so the insulating glass unit contributes stiffness and less aluminum is needed to retain it.
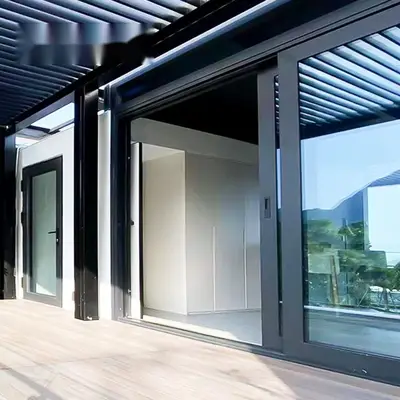
- Recessed tracks and frames: the bottom track sits in the floor build-up and the head is hidden in the ceiling, leaving only the panels visible.
Our Slim-Frame Series covers slim tilt & turn windows, slim outswing windows, slim sliding doors, slim curtain wall windows and frameless windows, built on thermal break aluminum profiles.
What are the structural trade-offs?
Stiffness depends heavily on profile depth and wall thickness. When a profile gets narrower in elevation, designers usually make it deeper or reinforce it to recover stiffness. The design checks that matter most are:
- Interlock and mullion deflection under design wind pressure. Excessive deflection stresses the glass edge seal and can make sashes bind or leak. Ask for the deflection calculation at your design pressure and panel height.
- Glass weight and roller capacity. A tall double or triple glazed panel is heavy. Rollers, tracks and the slab or beam beneath them must carry that load without settlement.
- Head deflection of the building structure. The door frame must accommodate movement of the beam or slab above, otherwise panels can jam as the structure deflects under load.
- Corner and edge wind zones. Openings near building corners see higher suction and may need shorter panels, deeper profiles or reinforced interlocks.
How does a slim frame affect thermal performance?
Aluminum conducts heat well, so its thermal performance depends on the thermal break. A narrow profile leaves less room for polyamide strips and insulating inserts. On the other hand, a narrow frame occupies a smaller share of the total window area, and the glass, with a good Low-E insulating unit, often performs better than any aluminum frame. The net effect on the whole unit depends on the specific design, so compare whole-product values rather than assumptions.
| Factor | Standard thermal break frame | Minimal-frame system |
|---|---|---|
| Visible aluminum | Wider frame and sash | Narrow interlock; frame often concealed |
| Room for thermal break | Generous | Constrained; relies on design and inserts |
| Frame share of unit area | Higher | Lower, so glass dominates performance |
| Panel sizes | Moderate | Often very large, with heavy glass |
| Installation sensitivity | Normal | High; recessed tracks and tight tolerances |
| Relative cost | Lower | Higher per square meter |
For cold climates, also check the frame's interior surface temperature. A slim interlock that runs cold can attract condensation even when the overall U-factor looks acceptable. In North America, ask for NFRC-rated values for the specific configuration; in Europe, Uw per EN ISO 10077. Requirements vary by jurisdiction and climate zone, so confirm targets against your local energy code.
Drainage and water tightness in minimal systems
Flush thresholds are a key reason clients choose minimal sliding doors, and they are also the main water risk. A recessed track at finished floor level needs a dedicated drainage channel, a slope to the exterior and an outlet that will not block. Hidden drainage systems collect water inside the track and discharge it through concealed weeps. On exposed elevations, consider a small step at the threshold, a covered terrace, or a linear drain in front of the door. These decisions belong in the architectural details, not on site.
Glass choices for large slim panels
- Tempered insulating glass is the baseline for safety in doors and low-level glazing. Our slim systems use IGCC/SGCC certified tempered insulating glass on many series.
- Laminated glass adds security, sound reduction and post-breakage retention, and is required for impact-rated openings.
- Triple glazing improves U-factor but adds weight, so confirm roller ratings and structural support.
- Low-iron glass reduces the green tint visible at the edges of thick, large lites, which matters when frames are minimal and glass is the main material on view.
Where do slim systems make the most sense?
Minimal frames earn their premium where glass is the architecture: view elevations of hillside or waterfront villas, double-height living spaces, hotel suites and restaurant frontages, and modern infill projects where the facade relies on proportion rather than ornament. They are less suited to openings that need many operable vents in a small area, to rooms where privacy screens and blinds will cover the glass most of the day, and to budgets where the same money would deliver better comfort through glazing upgrades.
A useful approach on residential projects is to concentrate slim systems on one or two signature elevations and use standard thermal break windows elsewhere, keeping finish, color and glass make-up consistent so the facade still reads as one design. On commercial projects, slim curtain wall windows can bring the same look to repeated bays while keeping fabrication rational.
Hardware, security and operation
Slim profiles leave little room for hardware, so locking points, handles and rollers are often specially designed for the system. Check how many locking points a sash or panel has, whether locks engage into reinforced keeps, and whether handles can be keyed. On sliding doors, anti-lift blocks prevent panels being lifted out of the track from outside. For tilt & turn and outswing windows with concealed sashes, ask about the hinge load rating, because large, heavy triple glazed sashes need hinges rated for that weight. Screens should be planned with the frame: retractable or magnetic insect screens are typical in narrow systems where a fixed screen frame would undermine the clean sightline.
Should large slim doors be motorized?
Very large sliding panels can be heavy to start and stop by hand. Motorized drives, concealed in the head or track, make operation easy and can integrate with access control and home automation. Plan power, control wiring and safety sensors at design stage. See our Smart & Motorized range for options.
What drives the cost of minimal-frame systems?
- Glass: large tempered, laminated or low-iron insulating units are a significant share of cost, plus their handling and freight.
- Profiles and reinforcement: deeper extrusions and reinforced interlocks use more material and machining.
- Hardware: heavy-duty rollers, concealed hinges and multi-point locks rated for high panel weights.
- Installation: recessed tracks, concealed heads and tight tolerances need skilled crews and coordination with other trades.
How to specify a slim system without surprises
- Set sightline targets for each elevation, measured at a defined point.
- Provide design pressures by zone and confirm deflection limits with the supplier.
- Define maximum panel sizes and glass make-up early, then confirm weight and roller capacity.
- Coordinate recess depths for tracks and heads with the structural engineer.
- Detail drainage at thresholds and confirm the outlet path.
- Confirm thermal values for the whole unit and interior surface temperatures for cold climates.
Minimal frames work best when the architect, structural engineer and fabricator agree on these points before construction documents are issued. If you are comparing slim sliding doors with heavier lift & slide systems, read our lift & slide vs bi-fold guide, or send us your elevations for a review.
Frequently asked questions
Are slimline aluminum windows less energy efficient?
Not necessarily. A narrow frame has less room for the thermal break, but it also covers less of the window area, so high-performance glass dominates. Compare whole-unit U-factor or Uw for the exact configuration, and check frame surface temperatures in cold climates to manage condensation risk.
How large can a slim-frame sliding door panel be?
Maximum size depends on design wind pressure, glass make-up, interlock reinforcement and roller capacity. Taller panels and triple glazing increase weight and deflection. Provide your wind loads and glass requirements so the supplier can confirm the panel size with deflection and weight checks for your project.
Can slim-frame doors have a flush threshold?
Yes, by recessing the bottom track into the floor build-up. A flush threshold needs a drainage channel, a fall to the exterior and a clear outlet. On exposed elevations, a covered terrace or a linear drain in front of the door greatly reduces the risk of water entry.
Are slim-frame systems suitable for hurricane zones?
Some are. Several slim outswing and tilt & turn configurations are designed for impact resistance with laminated glass. Any product used in a wind-borne debris region must be tested and approved for the exact size and configuration, so confirm documentation against your local code before ordering.
Related products